Cookie Policy: This site uses cookies to store information on your computer. Read more

| Address | 46 Glenveagh, Hilltown, Newry, BT34 5US |
|---|---|
| Price | Offers over £185,000 |
| Style | End-Terrace House |
| Bedrooms | 3 |
| Receptions | 1 |
| Bathrooms | 2 |
| Heating | Oil |
| EPC Rating | D64/C71 |
| Status | For sale |
* This information does not contain all of the details you need to choose a mortgage. Make sure you read the key facts illustration provided with your mortgage offer before you make a decision.
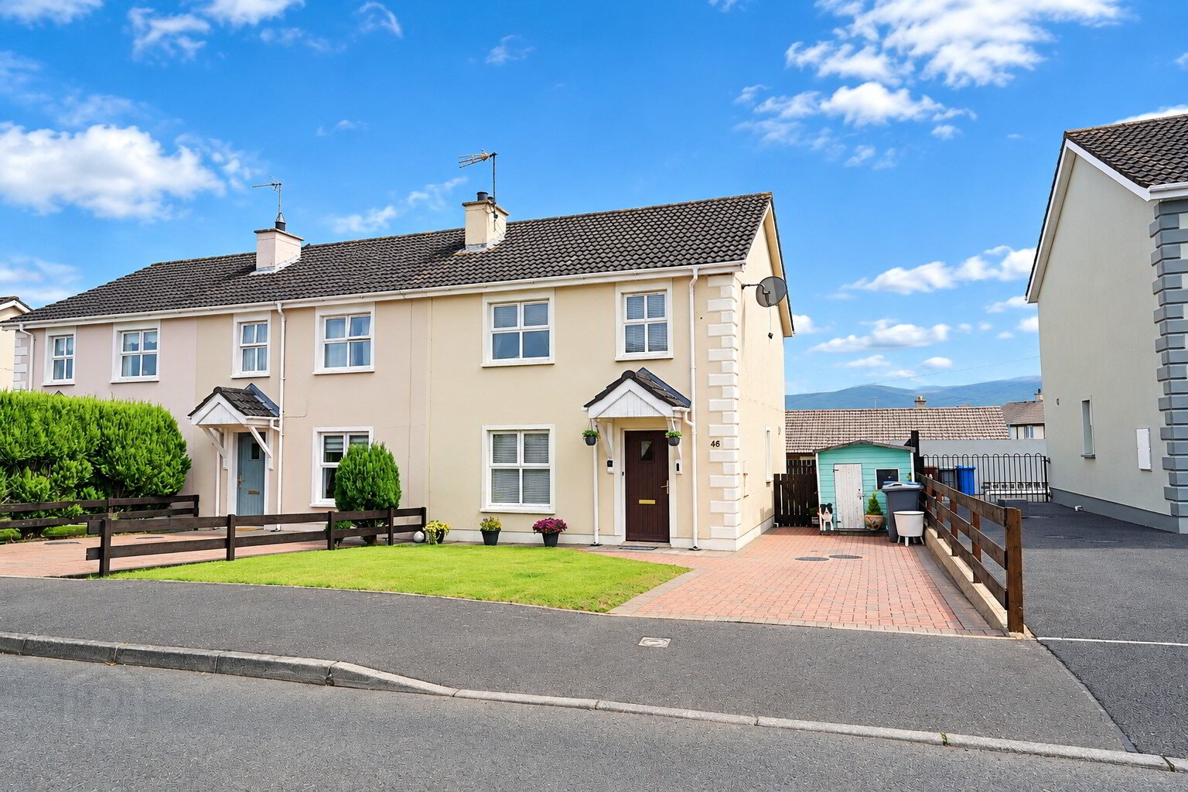
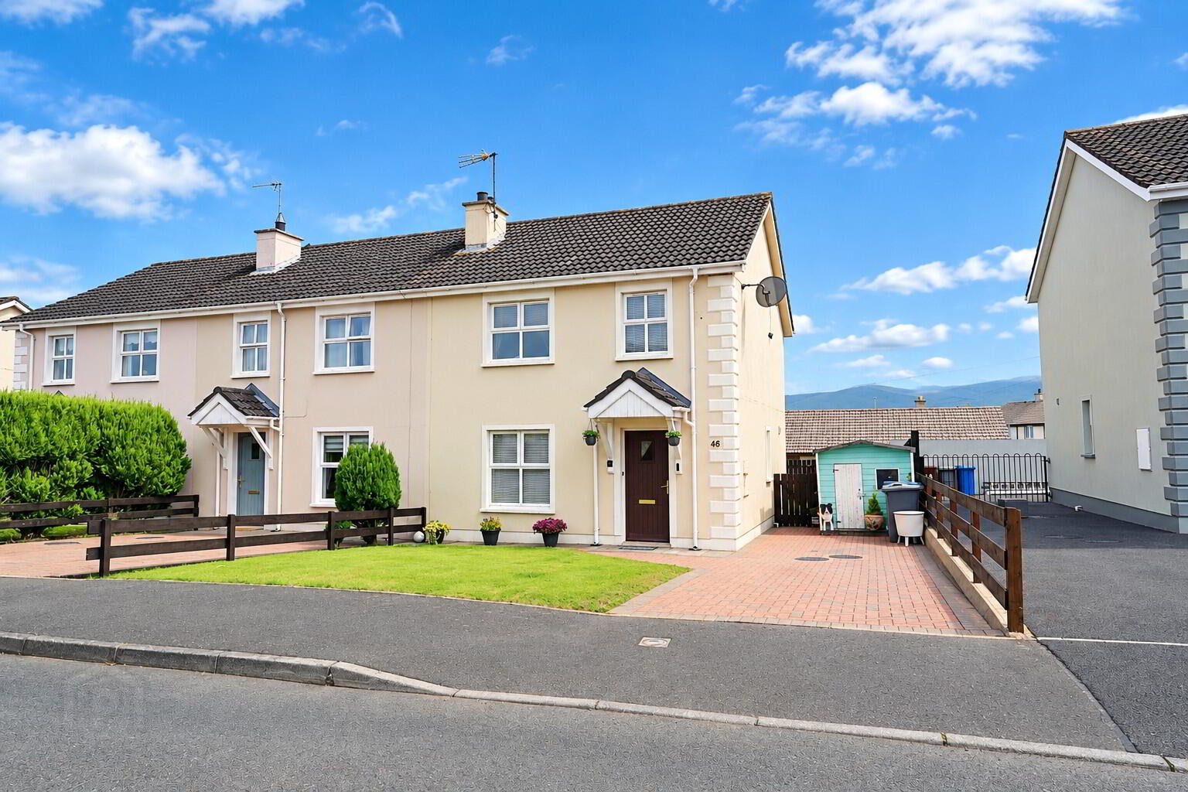
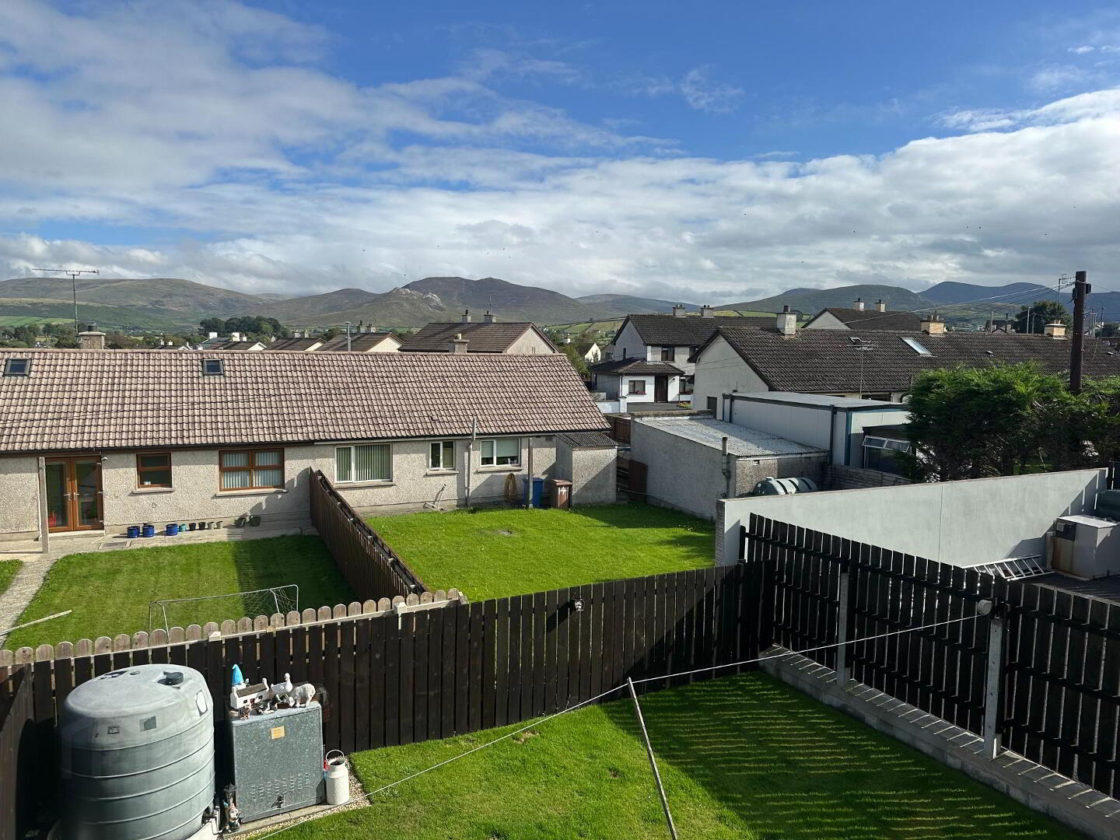
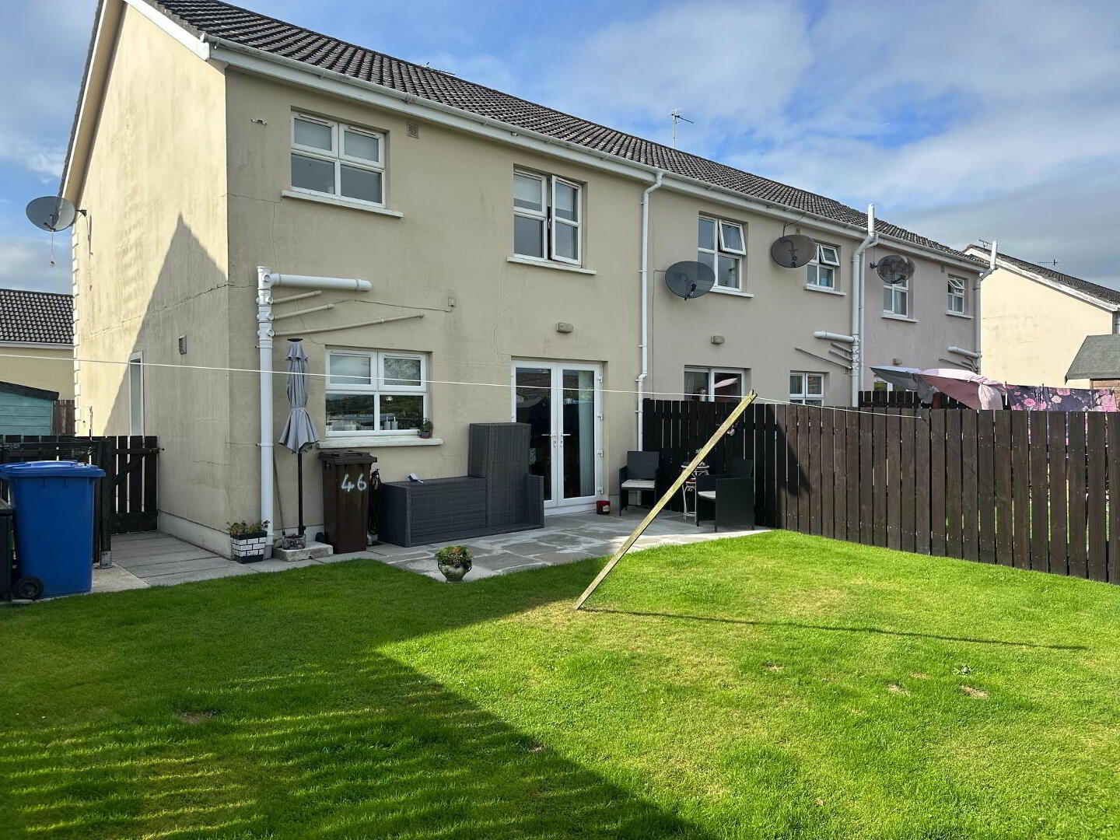
We are pleased to bring to the market an end-terraced two storey house in the ever popular development of Glenveagh. No.46 is a well presented family home comprising of 3 bedrooms, living room, kitchen / dining room, downstairs toilet, bathroom, front and rear gardens and a paved drive with ample parking. Walking distance to all local amenities that Hilltown has to offer with views of the Mourne Mountains to the rear of the property. This property would make a great home for first time buyer or someone looking to downsize and live in a quiet rural setting. Hilltown is only 7 miles from Newry, 6.5 miles from Rostrevor and 3 miles from Rathfriland.
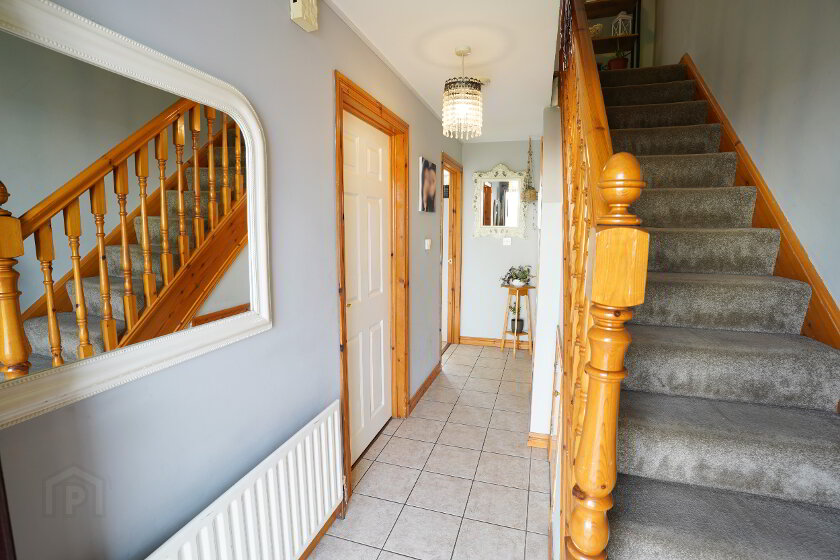
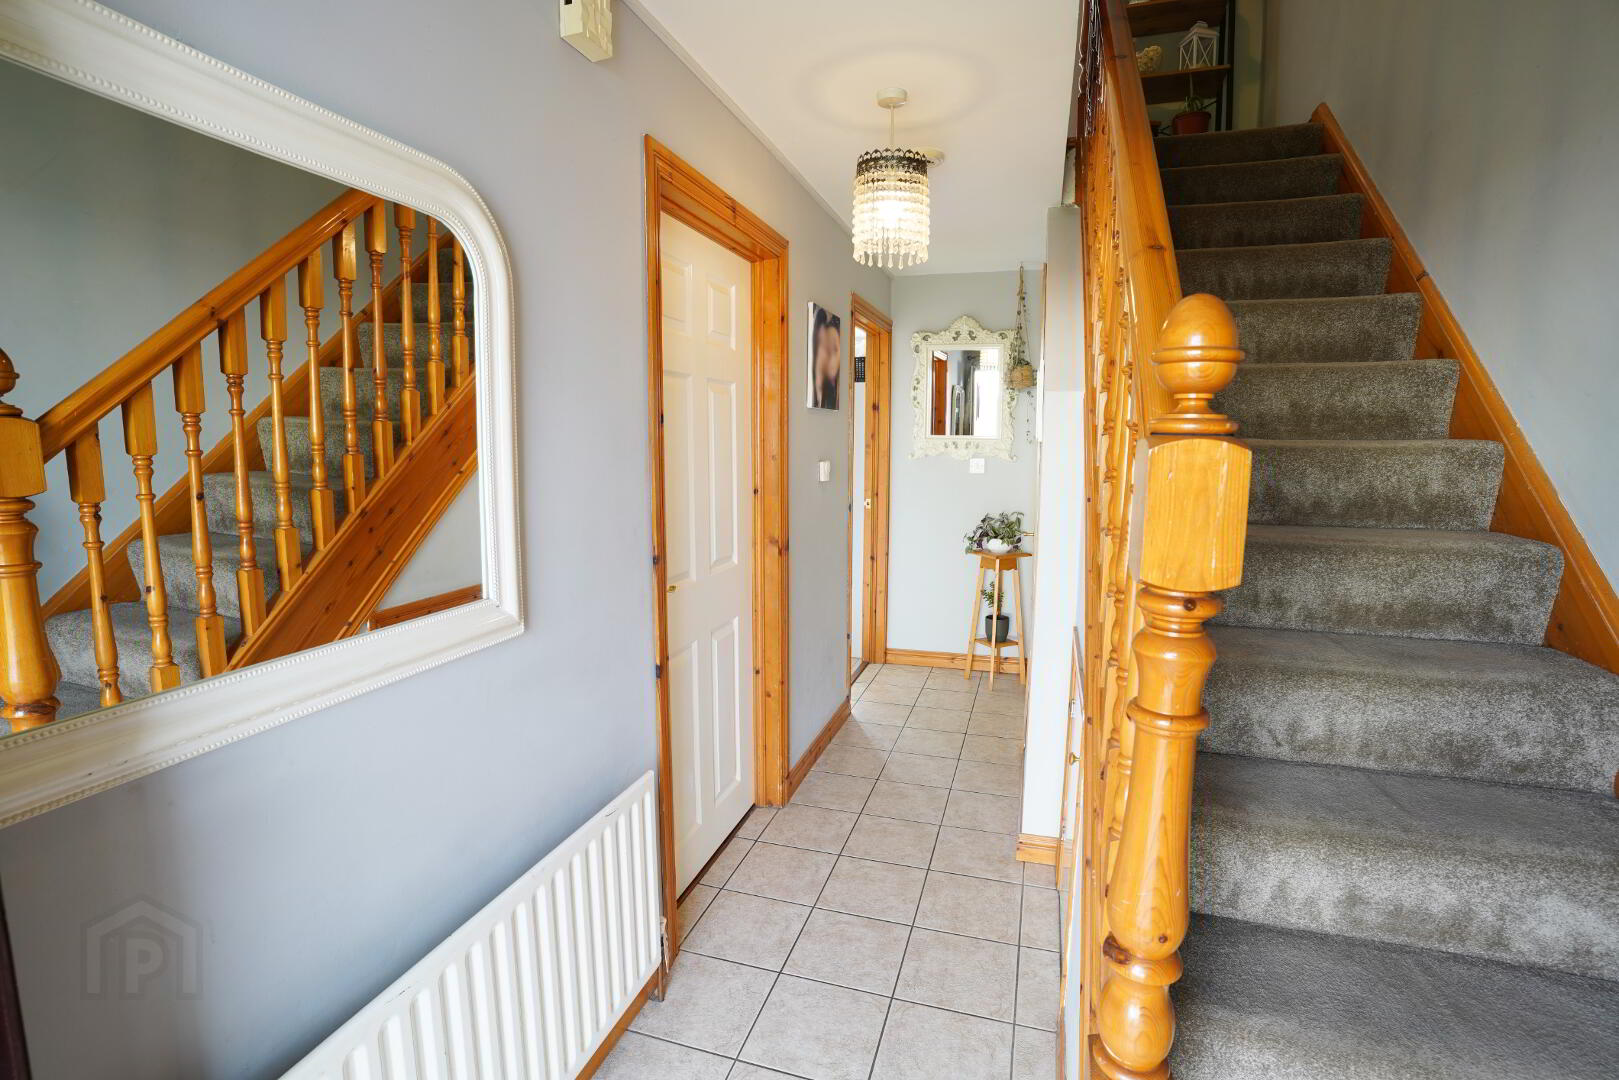
Wooden front door to hallway with a tiled flooring, double power point, radiator, staircase with carpet and storage cupboard underneath, light fitting, telephone / broadband point.
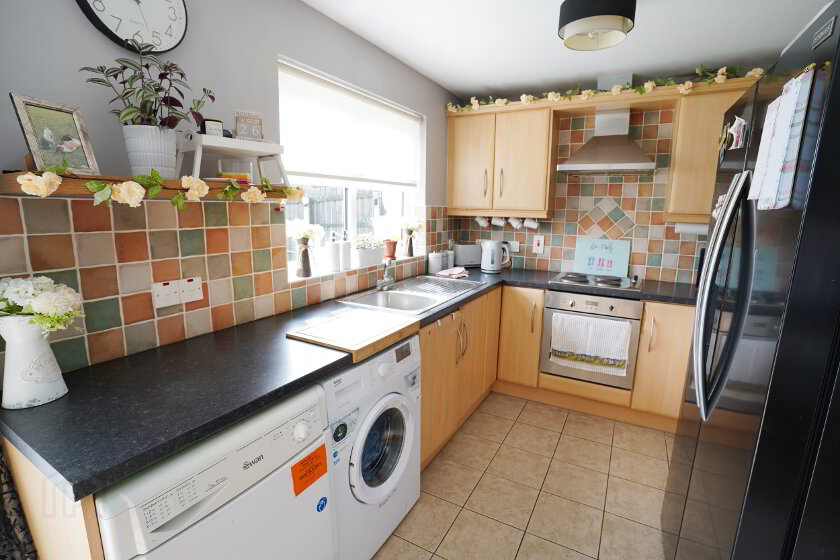
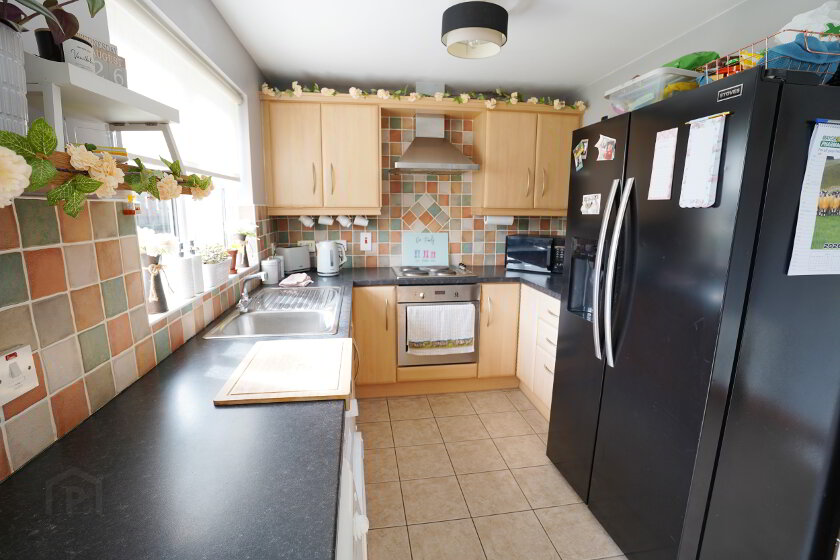
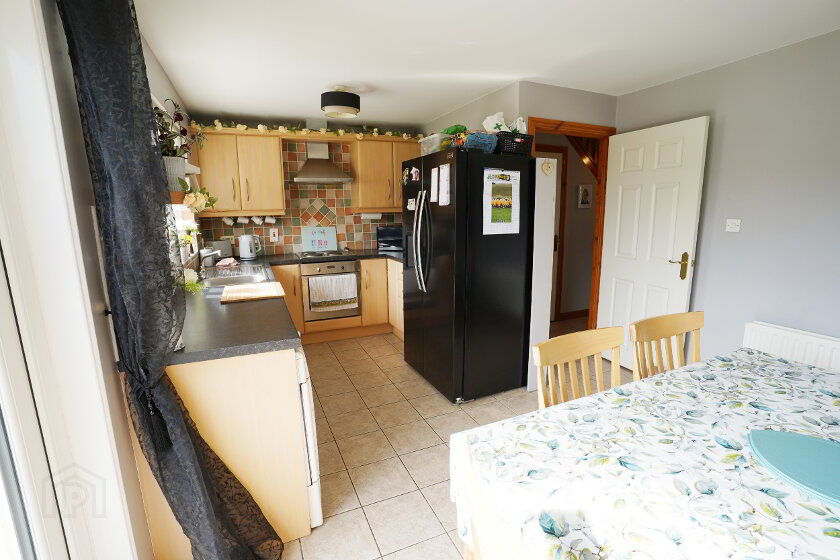
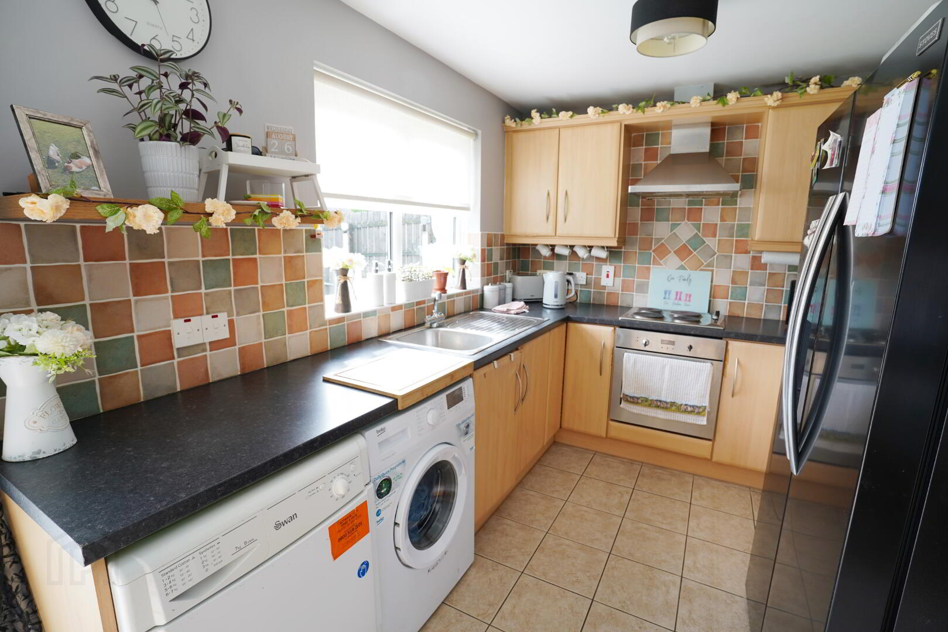
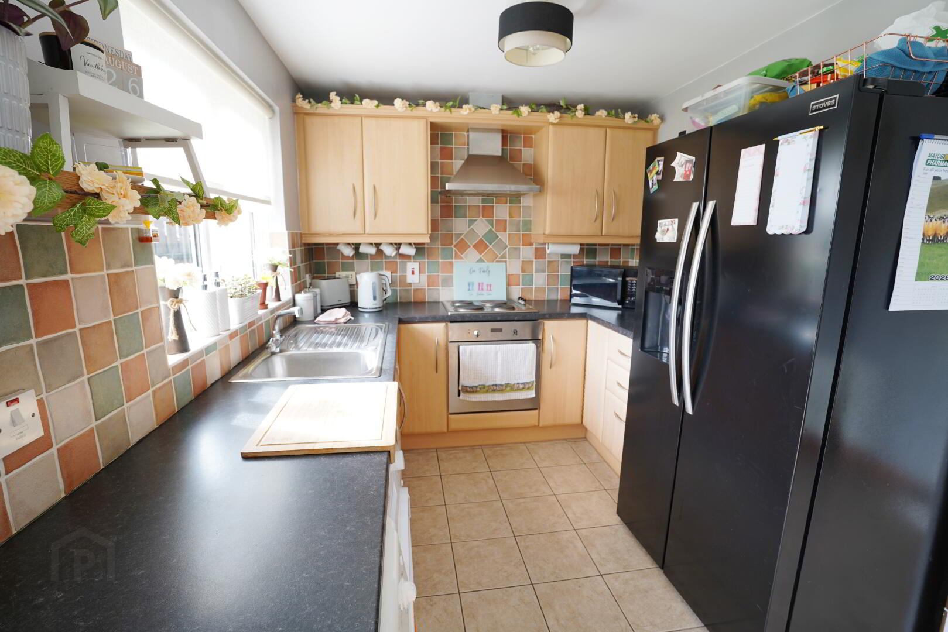
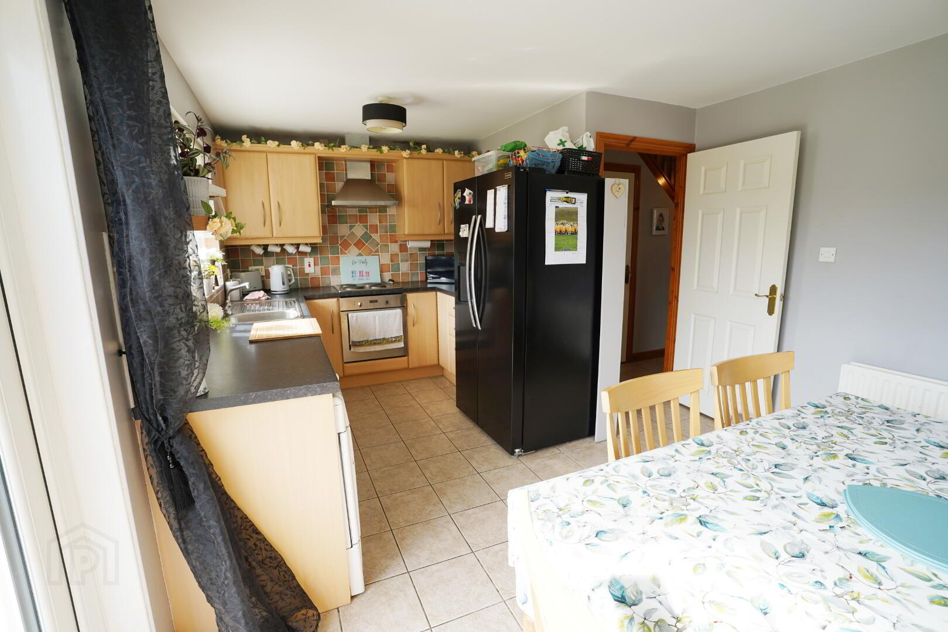
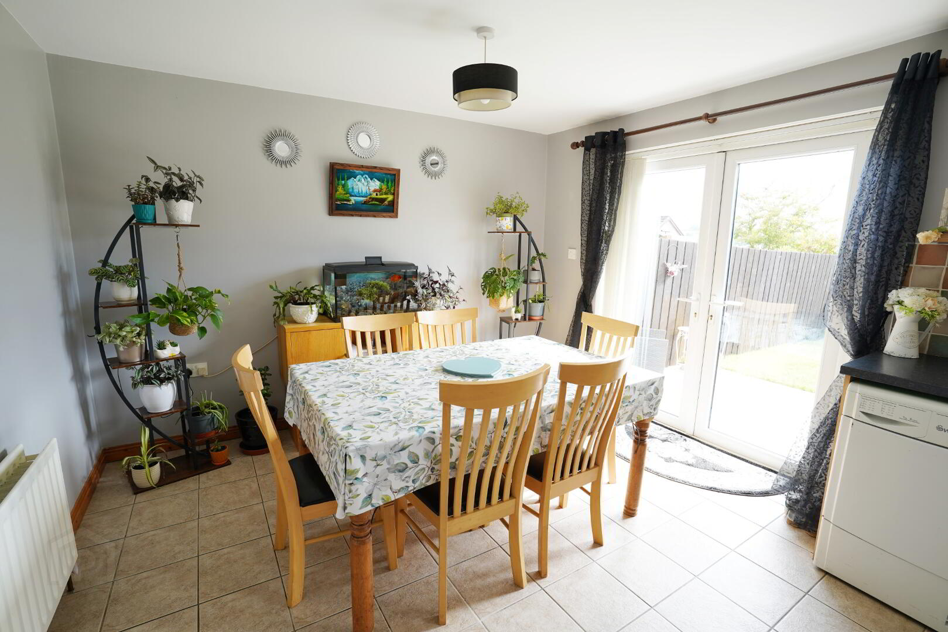
Full range of high & low level fitted units, worktops, Electric hob and electric oven, stainless steel extractor fan, tiled floor, partly tiled walls, plumbed for washing machine, TV point, light fittings, 3 double power points, radiator, rear patio doors to garden.
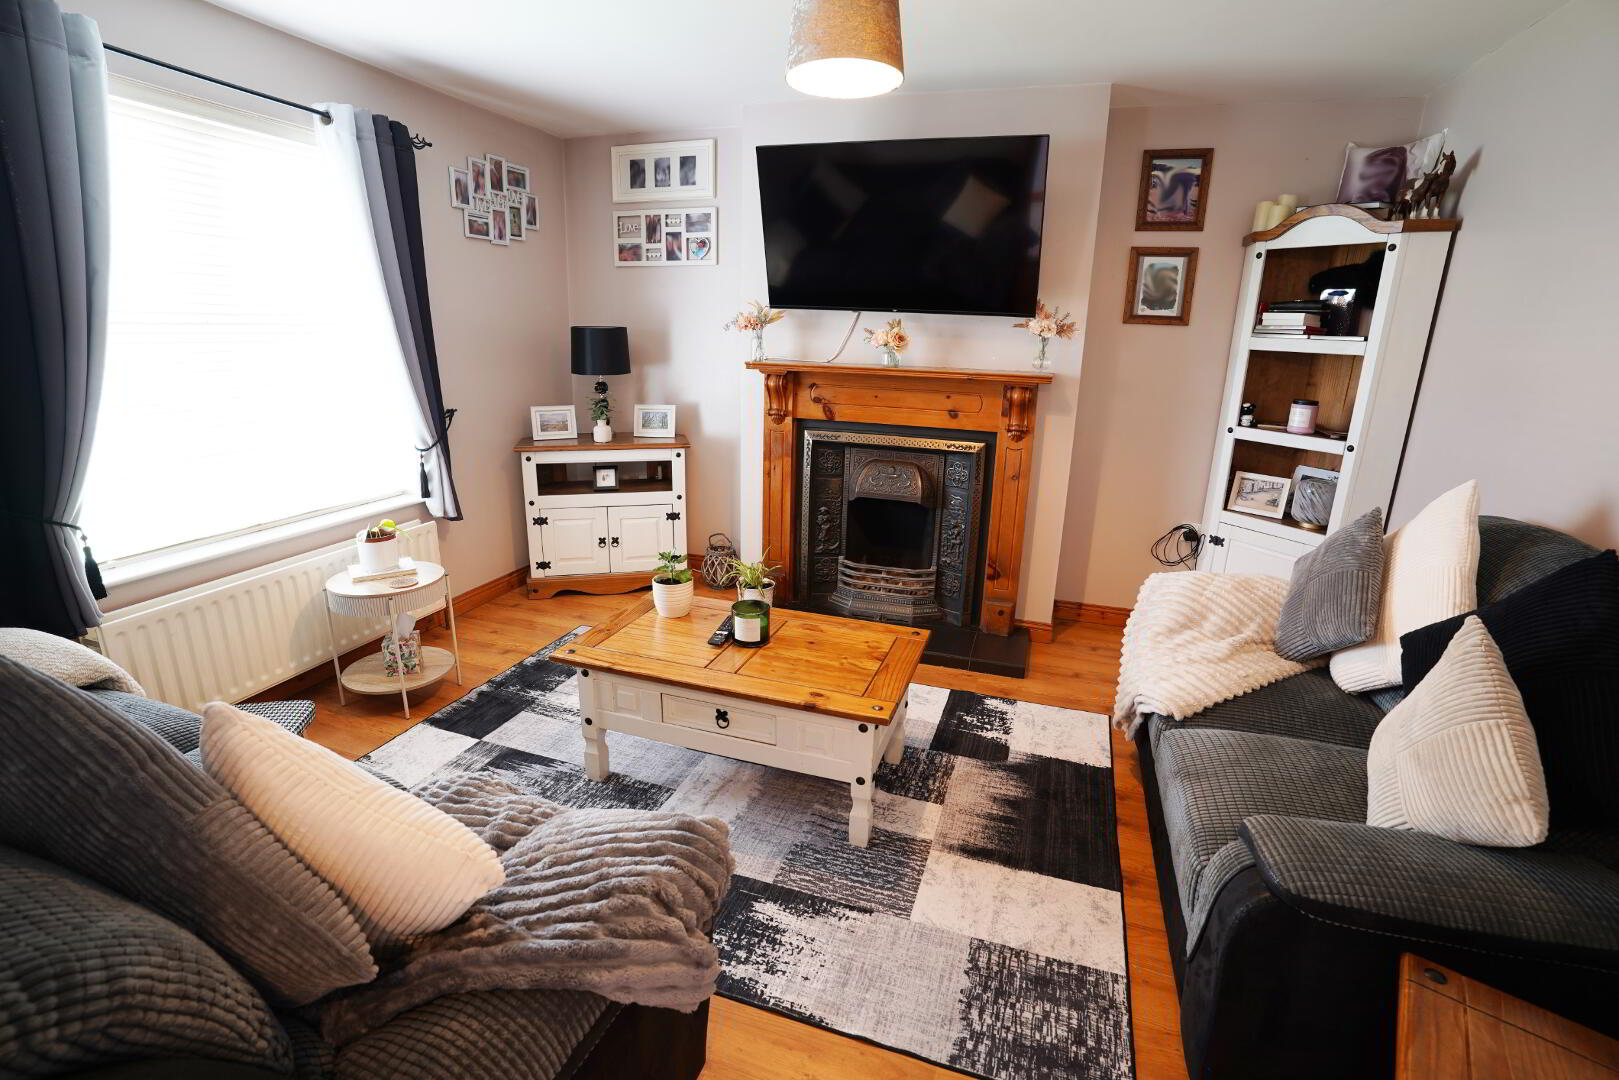
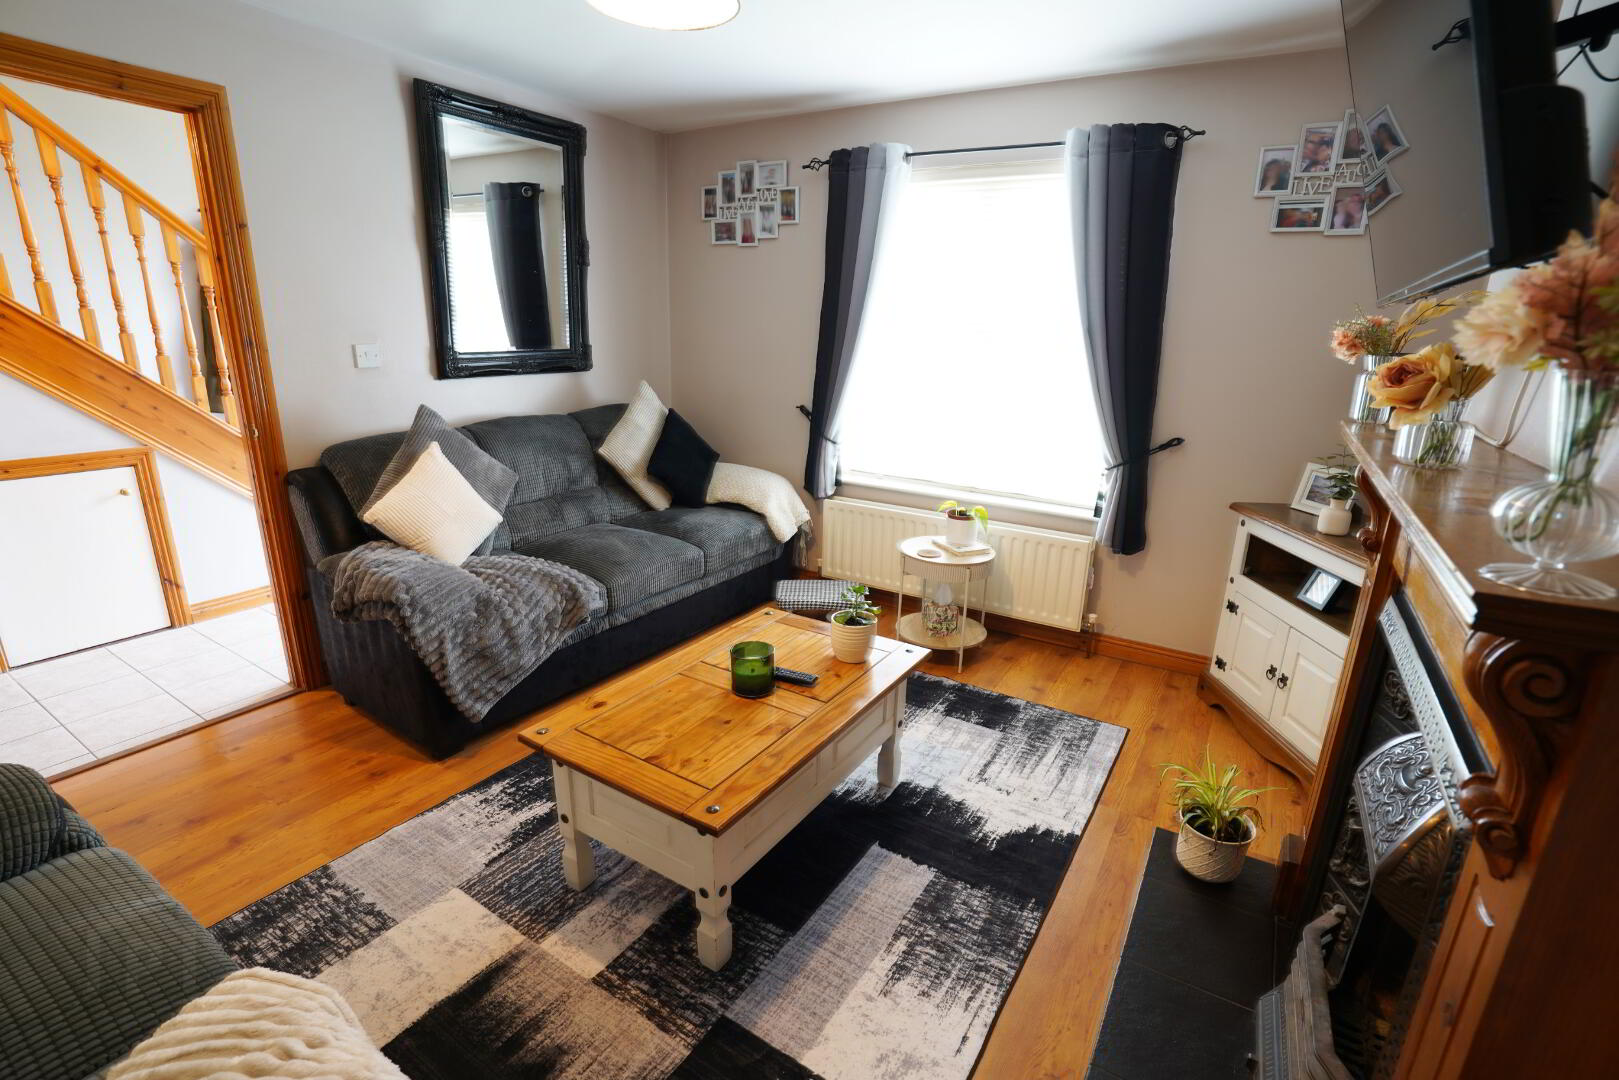
Wooden fireplace with open fire and granite hearth, wooden flooring, light fitting, T.V point, 3 double power points, radiator.
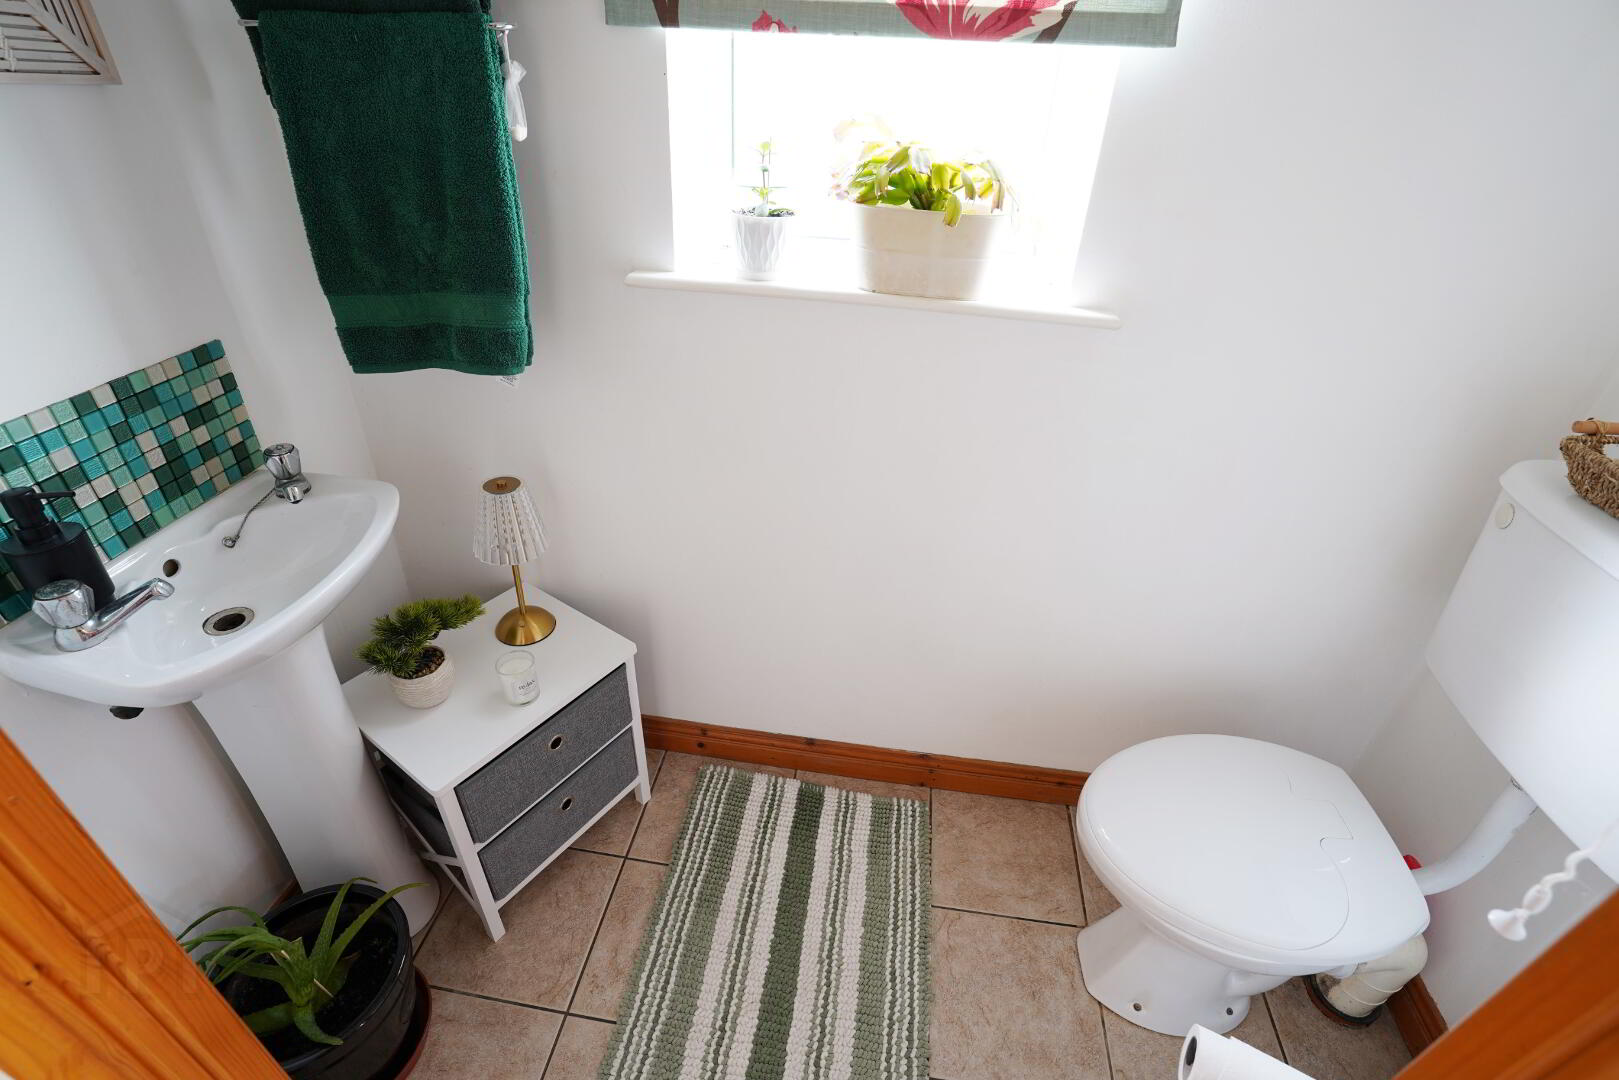
White suite comprising of WC, wash hand basin, tiled flooring, radiator.
2.7m x 2.6m - Carpet flooring, hot-press.
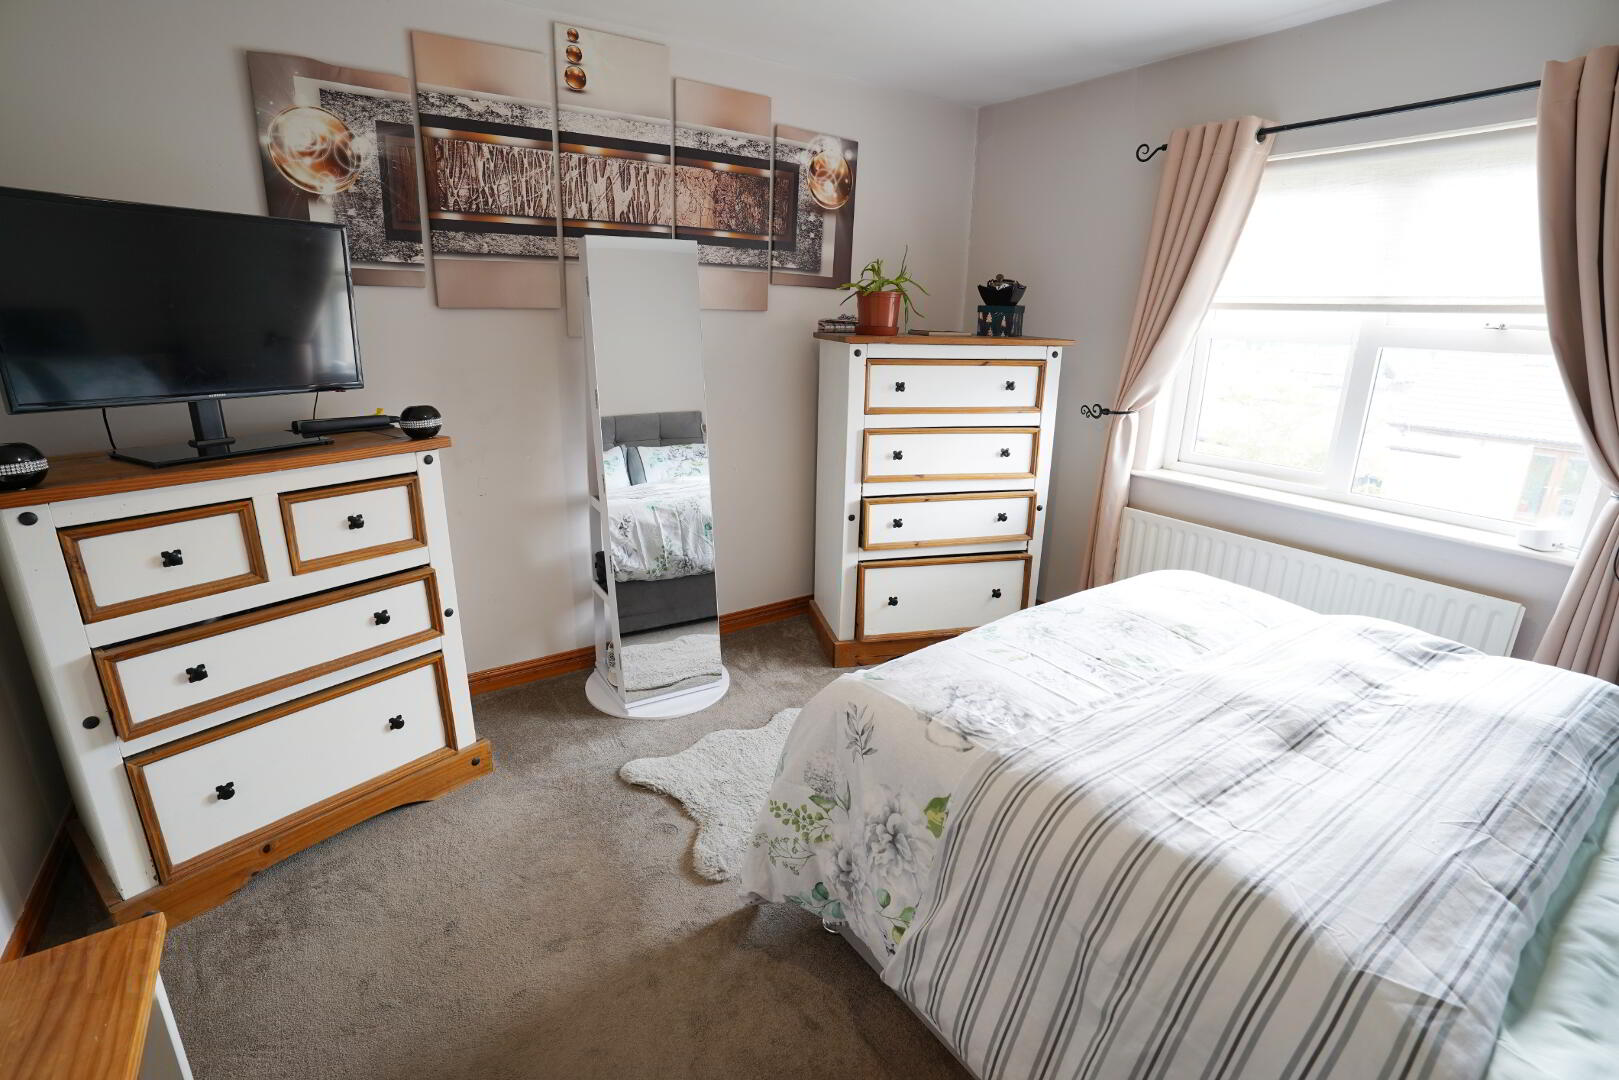
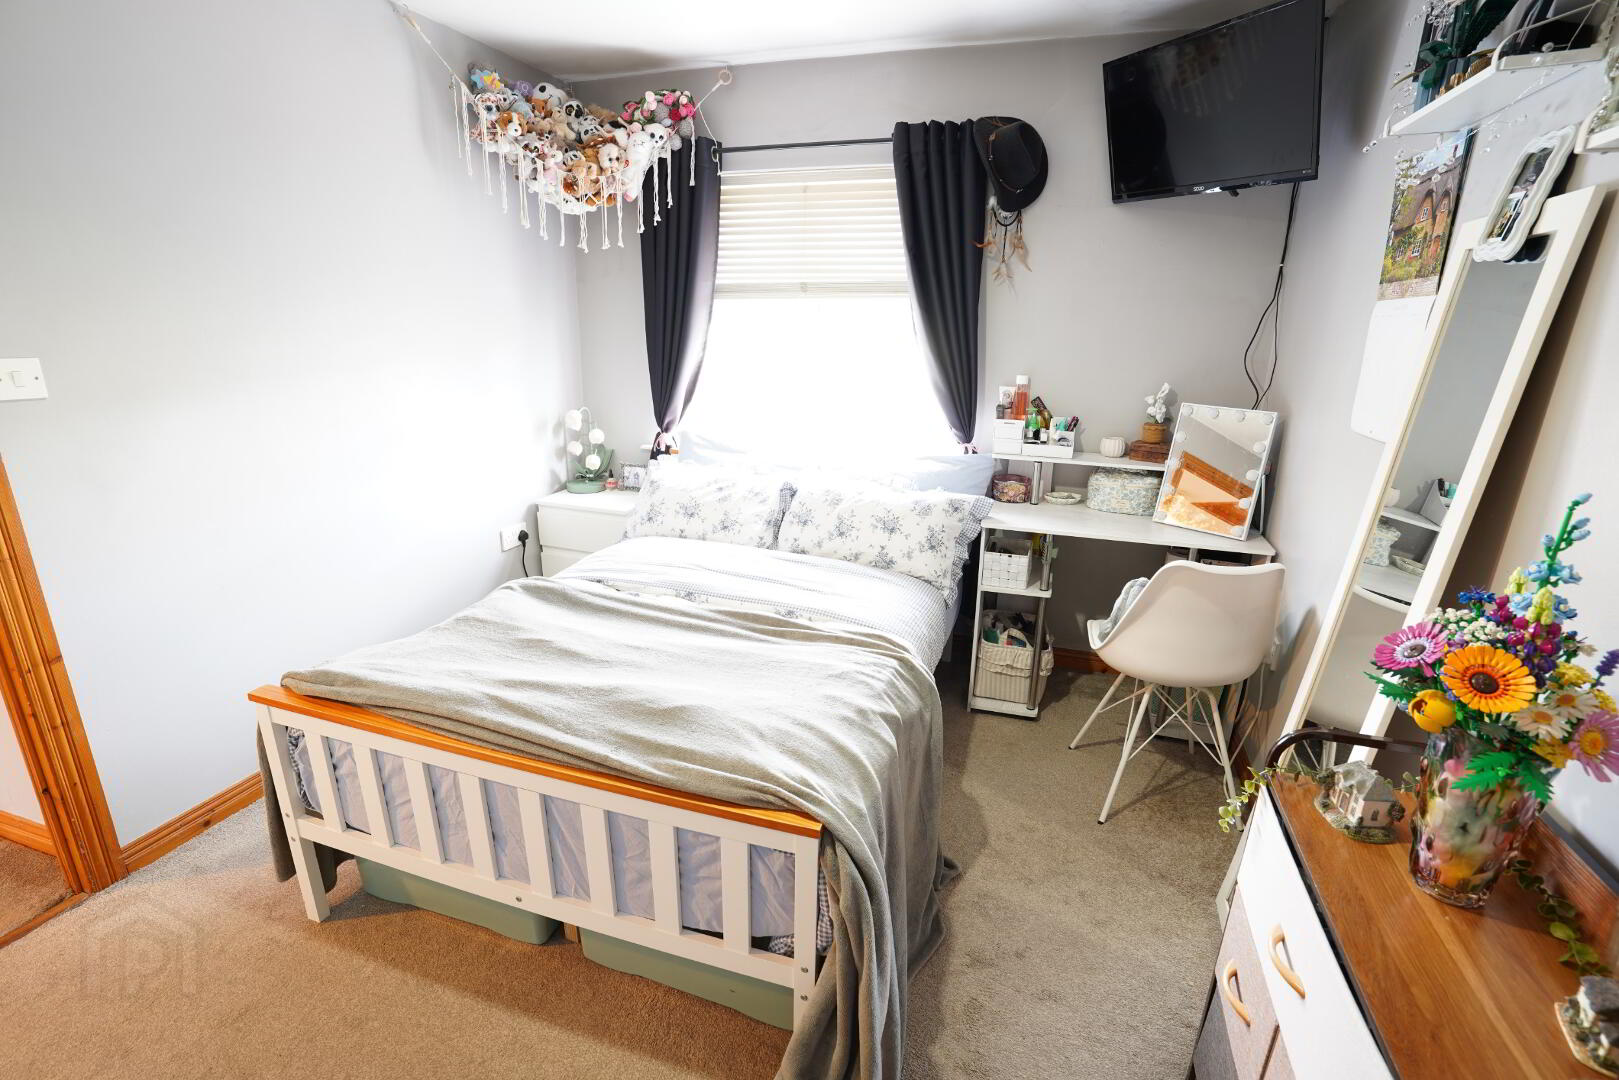
Situated to the rear of the property, carpet flooring, TV point, light fitting, 2 double power points, radiator.
Situated to the rear of the property, carpet flooring, TV point, light fitting, 2 double power points, radiator.
Situated to the front of the property, carpet flooring, light fitting, double power point, radiator.
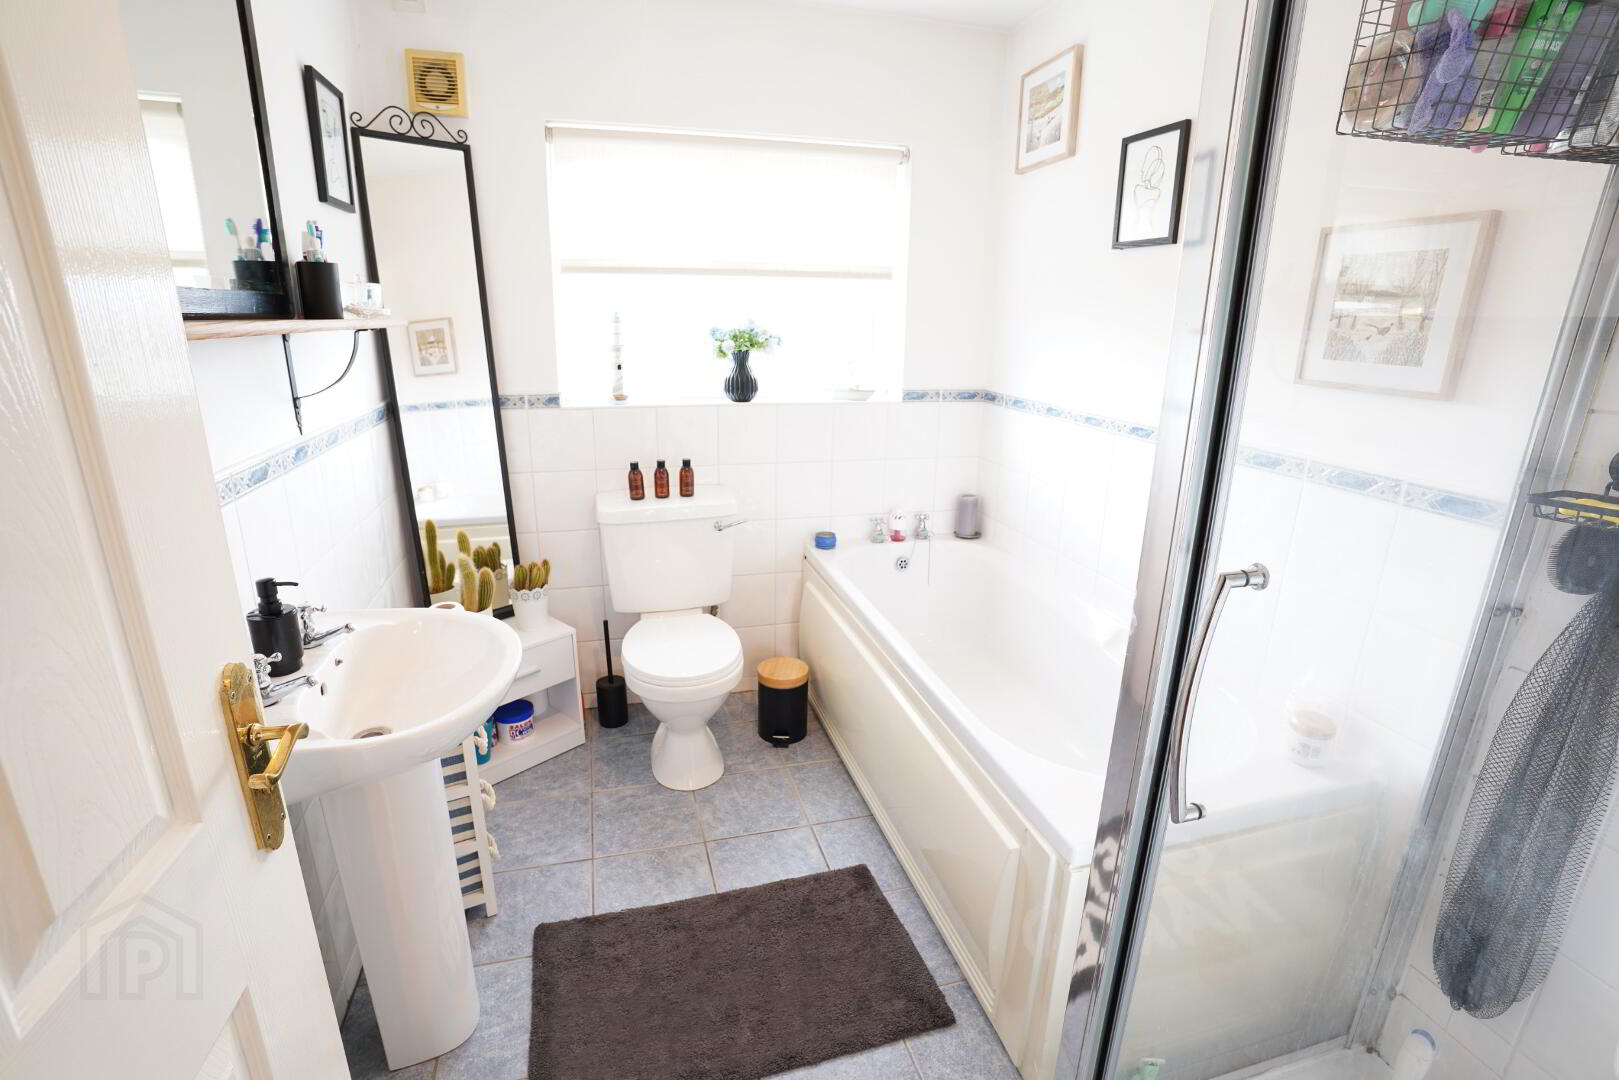
White suite comprising of bath, shower cubicle with electric shower, tiled floor and walls, WC, wash hand basin, radiator, extractor fan.
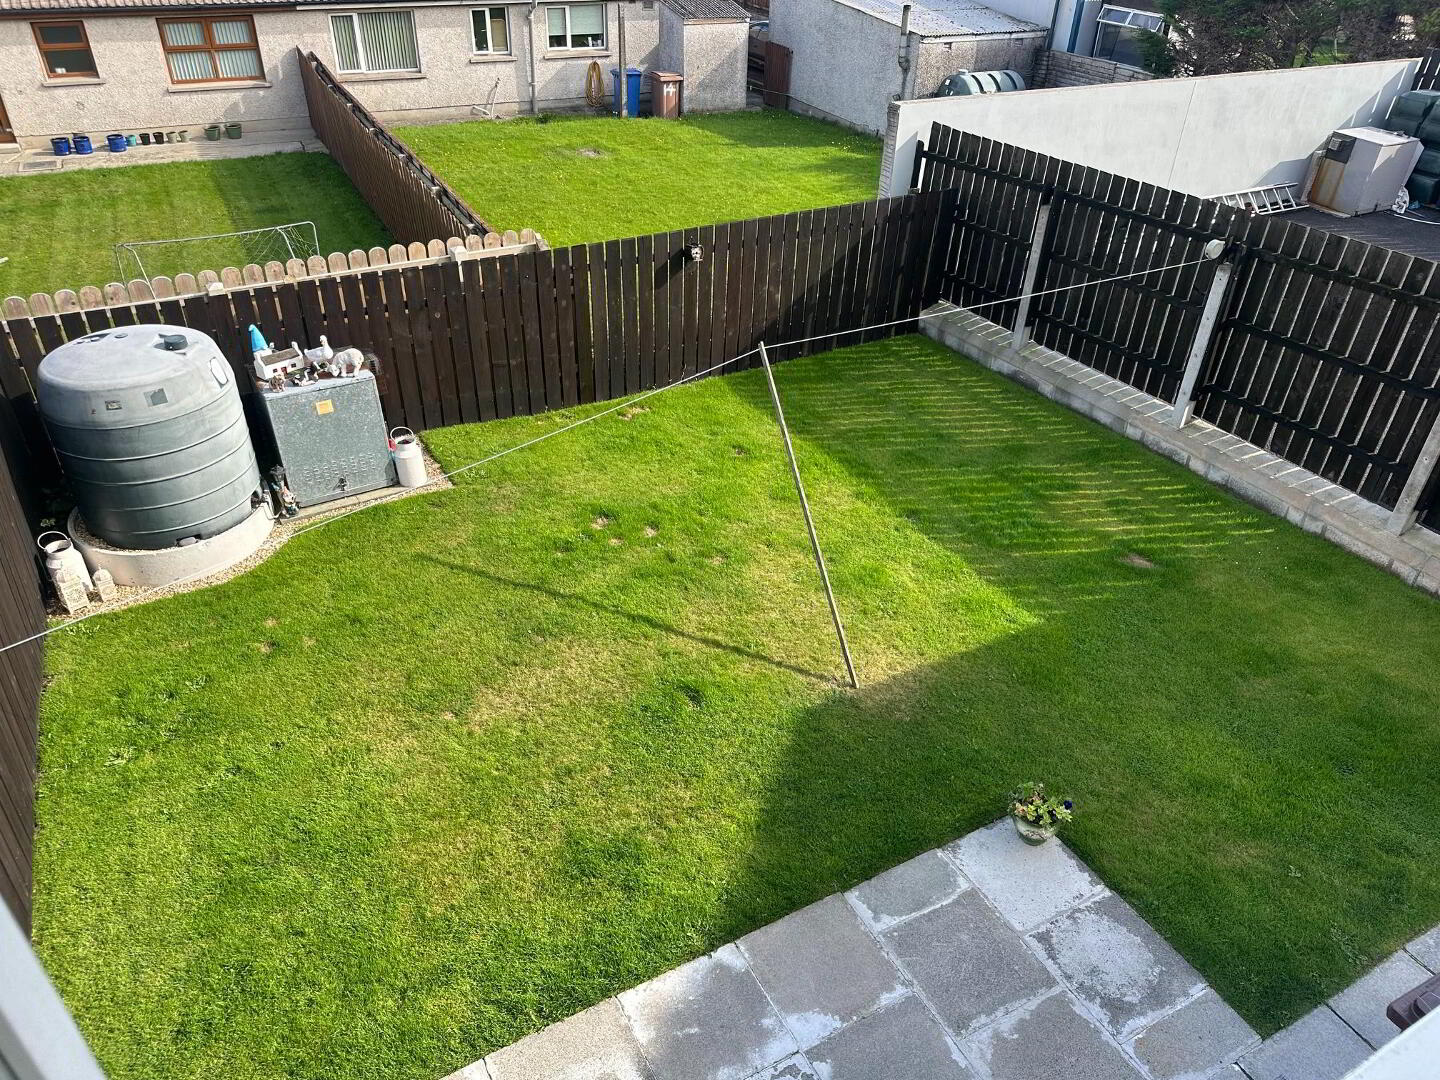
Outside: Paved driveway, front and rear garden, wooden perimeter fencing, outside lighting, Side gated access to rear. Outside tap.
Additional Features: Oil fired central heating system, white P.V.C double glazed windows.
These particulars are given on the understanding that they will not be construed as part of a contract lease or agreement. The information given is believed to be correct, but we give no guarantee as to it’s accuracy and enquirers must satisfy themselves as to the description and measurements.
Fill in your details below and a member of our team will get back to you.